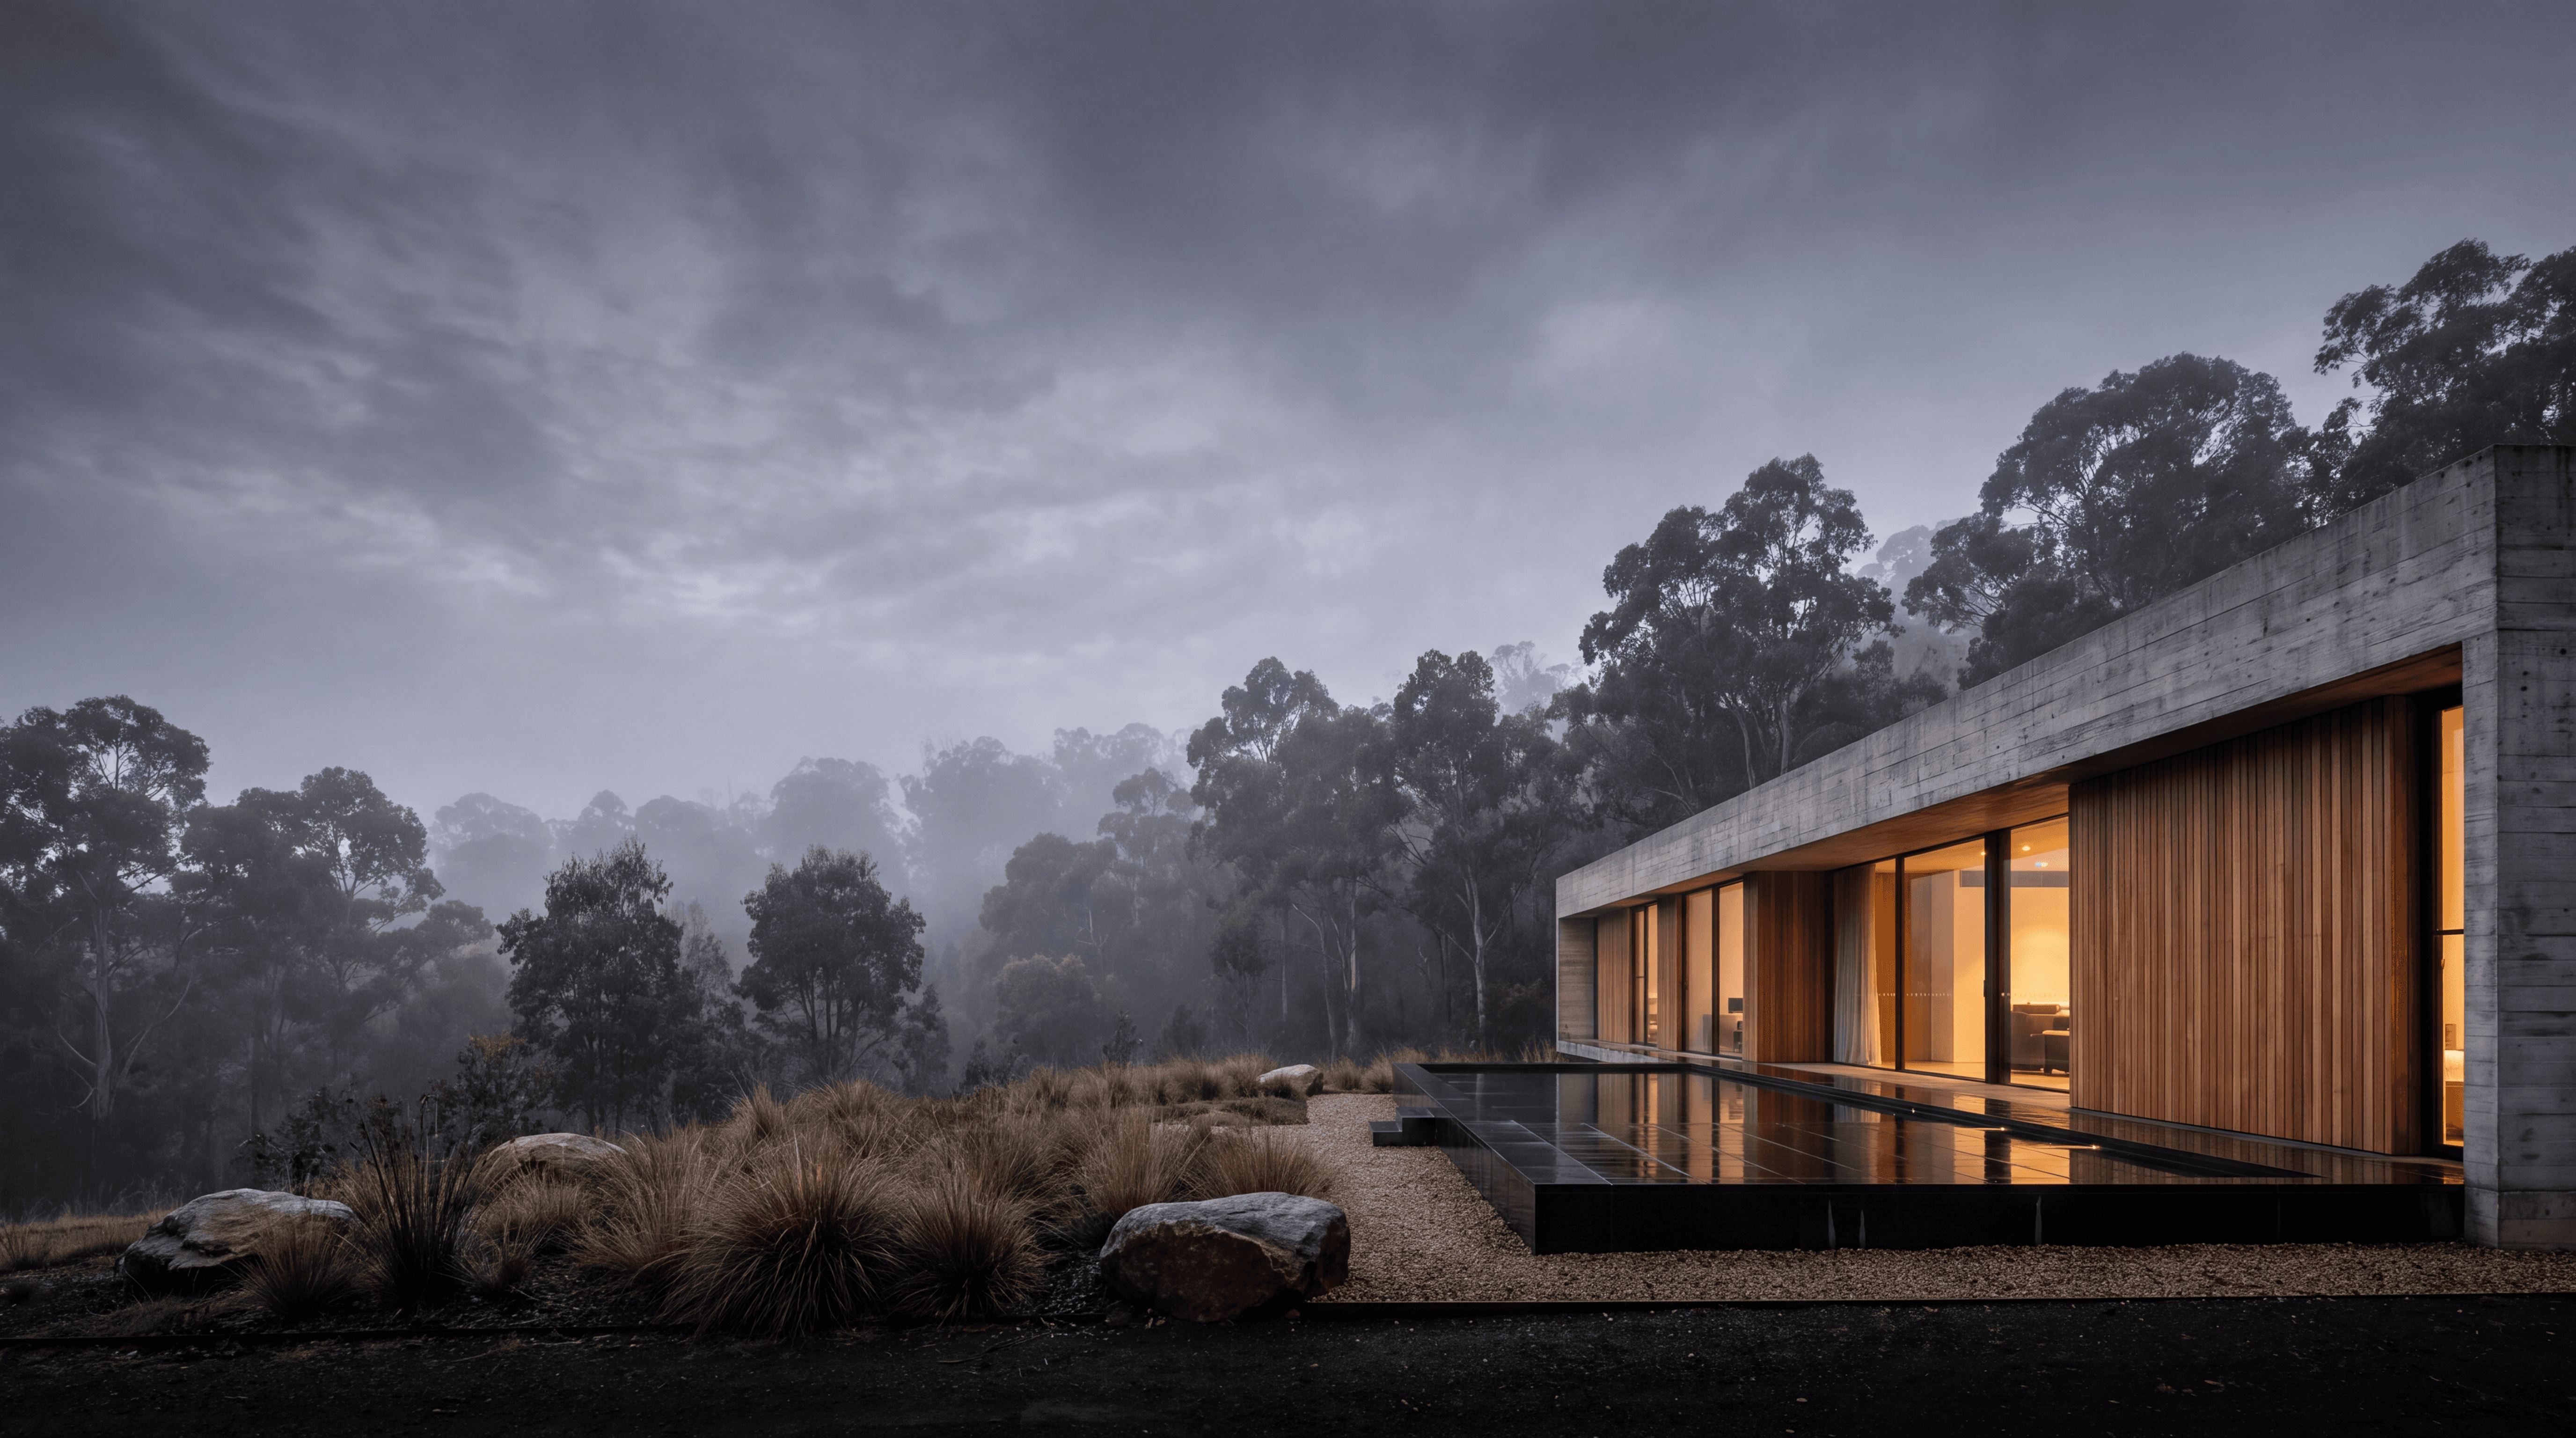
Long concrete and timber house with a black reflecting pool in a misty eucalyptus forest
Restored stone farmhouse with climbing roses and lavender in the Tuscan hills
Concrete and timber house with a cantilevered roof and pool overlooking a wooded valley
Living room with sculpted wooden furniture opening onto a tropical garden and pool
Larch and stone chalet on a rocky shore above an alpine lake

Architecture · Interiors · Renovation

Space,

made to measure.

made to measure.

pared back.

full of light.

kept essential.

built to last.

Contemporary houses, renovations and extensions. Every project starts from light, material and site.

Solane House · Big Sur · California

The studio

Founded in 2014

We never start from a style. We start from a site, an orientation, a way of living. The rest follows: simple volumes, materials that age well.

Concrete-framed glass doors set into an old stone wall, with valley views beyond

Years of practice

12

Projects delivered

64

Awards

9

Selected work

03 / 05

Spaces
that breathe.

Concrete and timber house with a long cantilevered roof and pool overlooking a wooded valley at sunset

Sonoma House

New Build

·

Sonoma

·

2025

A house suspended above the valley, where concrete anchors and timber floats in the low evening light.
Concrete and timber house with a long cantilevered roof and pool overlooking a wooded valley at sunset

Sonoma House

New Build

·

Sonoma

·

2025

A house suspended above the valley, where concrete anchors and timber floats in the low evening light.

Concrete and timber house with a long cantilevered roof and pool overlooking a wooded valley at sunset

Sonoma House

New Build

·

Sonoma

·

2025

A house suspended above the valley, where concrete anchors and timber floats in the low evening light.

Open living room with sculpted wooden furniture and full-height glazing onto a tropical garden and pool

Constantia House

Interior Design

·

Cape Town

·

2025

A home open to its tropical garden, where sculptural raw-wood furniture and woven textiles meet the African light.

Open living room with sculpted wooden furniture and full-height glazing onto a tropical garden and pool

Constantia House

Interior Design

·

Cape Town

·

2025

A home open to its tropical garden, where sculptural raw-wood furniture and woven textiles meet the African light.

Open living room with sculpted wooden furniture and full-height glazing onto a tropical garden and pool

Constantia House

Interior Design

·

Cape Town

·

2025

A home open to its tropical garden, where sculptural raw-wood furniture and woven textiles meet the African light.

Restored stone farmhouse with climbing roses and lavender in the Tuscan hills

Olive Grove House

Renovation

·

Tuscany

·

2024

A stone farmhouse restored without betraying it, where climbing roses and old volumes welcome a resolutely contemporary comfort.

Restored stone farmhouse with climbing roses and lavender in the Tuscan hills

Olive Grove House

Renovation

·

Tuscany

·

2024

A stone farmhouse restored without betraying it, where climbing roses and old volumes welcome a resolutely contemporary comfort.

Restored stone farmhouse with climbing roses and lavender in the Tuscan hills

Olive Grove House

Renovation

·

Tuscany

·

2024

A stone farmhouse restored without betraying it, where climbing roses and old volumes welcome a resolutely contemporary comfort.

Expertise

Four disciplines,
one standard of care.

One point of contact, from the first sketch to the last detail of the garden.

01

Timber fins and climbing plants on a concrete facade

Architecture

New individual houses, from planning permission to final handover.

01

Timber fins and climbing plants on a concrete facade

Architecture

New individual houses, from planning permission to final handover.

01

Timber fins and climbing plants on a concrete facade

Architecture

New individual houses, from planning permission to final handover.

02

Upholstered armchair and wooden floor by a large window

Interior design

Layouts, bespoke joinery, materials and artificial lighting.

02

Upholstered armchair and wooden floor by a large window

Interior design

Layouts, bespoke joinery, materials and artificial lighting.

02

Upholstered armchair and wooden floor by a large window

Interior design

Layouts, bespoke joinery, materials and artificial lighting.

03

Living room opening onto a garden and pool through sliding glass walls

Renovation & extension

Reorganising what exists, opening it up and extending it without erasing its character.

03

Living room opening onto a garden and pool through sliding glass walls

Renovation & extension

Reorganising what exists, opening it up and extending it without erasing its character.

03

Living room opening onto a garden and pool through sliding glass walls

Renovation & extension

Reorganising what exists, opening it up and extending it without erasing its character.

04

Stepping stones crossing a planted pond at sunrise

Landscape & outdoor spaces

Terraces, low walls and planting. The garden designed together with the house.

04

Stepping stones crossing a planted pond at sunrise

Landscape & outdoor spaces

Terraces, low walls and planting. The garden designed together with the house.

04

Stepping stones crossing a planted pond at sunrise

Landscape & outdoor spaces

Terraces, low walls and planting. The garden designed together with the house.

Our process

12 to 18 months

Four stages.
No grey areas.

01

Listening & analysis

Site visit, study of the constraints, your way of living and your budget. The right questions before the first line.

02

Concept

Sketches, models and first images. The project takes shape and you approve it room by room.

03

Technical design

Construction drawings, specifications and contractor tendering. Every detail is costed before work begins.

04

Construction & handover

Weekly site supervision through to completion. We stay close after the keys are handed over.

Kind words

What our clients
have to say.

New builds, renovations, extensions: our clients describe the project, from the first visit to the handover of the keys.

  • They opened up our house without distorting it. We are still discovering the way the light moves through it.

    Claire & Antoine M.

    Olive Grove House · Tuscany

    A schedule held from the first sketch to the handover of the keys. Nothing was left to chance.

    Julien R.

    Solane House · Big Sur

    They listened to a family of five and turned it into a simple plan where everyone has their place.

    Sophie & Marc D.

    New build · Annecy

  • Weekly site visits saved us from more than one bad surprise.

    Thomas L.

    Renovation · Paris

    An extension that looks as if it has always been there. Our neighbours think it’s original.

    Hélène B.

    Extension · Lyon

    Materials chosen to last, and a budget respected to the euro.

    Nicolas & Inès P.

    Lake Chalet · Engadine

  • The garden was designed together with the house. It changes everything, summer and winter.

    Camille V.

    Constantia House · Cape Town

    Working remotely was never an issue: plans, models and video calls were always perfectly clear.

    Pierre-Yves G.

    Sonoma House · California

    A demanding studio, but always attentive. You feel at home from the very first visit.

    Anne-Laure K.

    Interior · Bordeaux

Frequently asked questions

Before
we begin.

Another question? Write to us at contact@studio-lucarne.fr

How long does a project take?

How are your fees calculated?

Do you work remotely?

Where do you work?

What happens at the first meeting?

Have a project
in mind?

Tell us about your site, your home and the way you live. We reply within 48 hours.

Armchair and side table by a full-height window overlooking misty hills

Studio

8 rue Payenne, 75003 Paris

Stay in touch

One finished project, once a season. Nothing more.

© 2026 Studio Lucarne — Quiet architecture. Essential spaces.

LUCARNE

Create a free website with Framer, the website builder loved by startups, designers and agencies.